Introduction
Building a badminton court requires much more than simply marking court lines on a flat surface. A professionally planned badminton court combines accurate dimensions, suitable site conditions, a strong foundation, performance-oriented flooring, proper lighting, safety features, and quality installation. Each element plays an important role in creating a comfortable, durable, and reliable playing environment.
With the growing popularity of badminton in India, professionally constructed courts are increasingly being developed in schools, colleges, residential communities, sports academies, clubs, fitness facilities, hotels, and commercial sports complexes. Whether the requirement is for a single training court or a multi-court sports facility, proper planning helps ensure efficient use of available space and long-term performance.
This complete guide explains the major aspects involved in building a badminton court, including court dimensions, site planning, construction requirements, foundation preparation, flooring options, lighting, accessories, estimated cost, maintenance, and important planning considerations.
Understanding Badminton Court Design and Dimensions
The first stage of badminton court construction is developing an accurate layout based on the intended use of the facility. A standard badminton court is designed for both singles and doubles play, with clearly defined boundary and service lines.
The standard court dimensions include:
- Court Length: 13.4 metres
- Doubles Court Width: 6.1 metres
- Singles Court Width: 5.18 metres
- Net Height at Centre: 1.524 metres
- Net Height at Posts: 1.55 metres
Accurate measurement and line marking are essential because even small dimensional errors can affect gameplay and make the facility unsuitable for professional or competitive use.
Site Planning Before Construction
Selecting and evaluating the site is an important part of badminton court planning. The available area should provide sufficient space for the playing court as well as circulation and safety clearance around it.
Important site considerations include:
- Level and stable ground
- Adequate overall space
- Suitable access for players and equipment
- Proper ventilation for indoor facilities
- Appropriate drainage for outdoor courts
- Protection from excessive moisture and weather exposure
- Adequate ceiling height for indoor courts
- Provision for lighting, electrical systems, and supporting infrastructure
For indoor badminton facilities, vertical clearance is particularly important because shuttle movement requires sufficient overhead space.
Foundation and Ground Preparation
A durable badminton court begins with a properly prepared base. Weak or uneven groundwork can result in cracks, surface deformation, flooring problems, and reduced playing comfort.
The construction process may include:
- Site clearing and removal of unwanted materials
- Soil assessment and compaction
- Preparation of the sub-base
- Concrete or suitable base construction
- Surface leveling and finishing
- Moisture protection where required
- Final inspection before flooring installation
A properly engineered foundation provides a stable platform for the selected sports flooring and contributes to the long-term durability of the court.
Choosing the Right Badminton Court Flooring
Flooring is one of the most important decisions when building a badminton court because it directly influences player comfort, traction, shock absorption, maintenance, and overall playing performance.
Wooden Badminton Court Flooring
Wooden flooring is widely associated with premium indoor badminton facilities. It provides a comfortable playing surface and can offer effective shock absorption when installed with an appropriate underlayer.
It is commonly considered for:
- Professional badminton facilities
- Sports academies
- Tournament venues
- Premium indoor sports centres
Synthetic PVC or PU Flooring
Synthetic sports flooring provides an alternative to traditional wooden surfaces and is commonly used in schools, training centres, clubs, and multi-purpose indoor halls.
Key characteristics include:
- Consistent surface performance
- Good flexibility and cushioning
- Lower maintenance requirements
- Durable surface construction
- Professional appearance
Vinyl Flooring
Vinyl-based flooring can be considered for recreational and community facilities where the usage requirements and budget are more moderate. Its relatively simple installation and maintenance make it suitable for selected applications.
Outdoor Badminton Court Flooring
Outdoor badminton courts require surfaces capable of handling exposure to sunlight, rain, temperature variations, and changing environmental conditions. Acrylic sports surfaces are commonly used for outdoor applications because they can be designed with weather-resistant and anti-slip characteristics.
A properly designed outdoor court should also incorporate effective drainage to prevent standing water and premature surface deterioration.
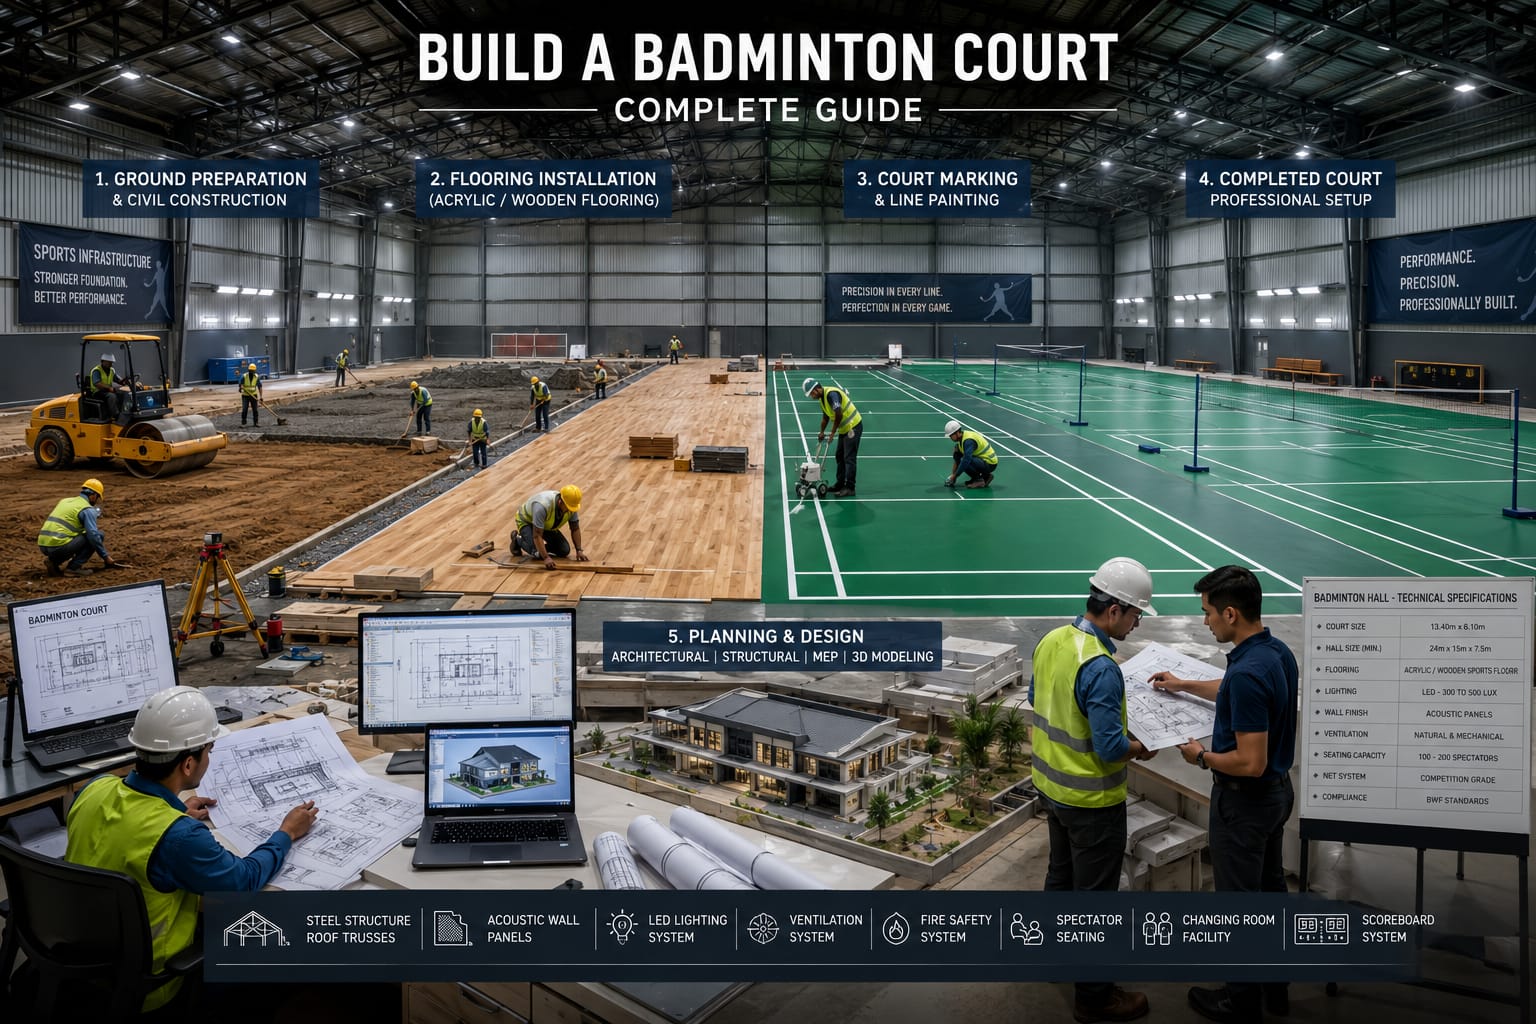
Badminton Court Construction Process
Professional badminton court construction generally follows a structured sequence to achieve accurate dimensions, surface quality, and long-term performance.
1. Site Inspection and Planning
The available space is assessed before preparing the court layout. Orientation, access, drainage, surrounding clearance, lighting, and other site requirements are considered during planning.
2. Base and Sub-Base Preparation
The ground or existing floor is prepared to create a stable and sufficiently level surface for the selected flooring system.
3. Flooring Installation
The selected flooring is installed according to its specific technical requirements. Depending on the system, this may involve underlayers, adhesives, surface coatings, or other installation methods.
4. Court Line Marking
Singles, doubles, service, and boundary lines are accurately marked according to the planned court dimensions.
5. Net and Post Installation
Badminton posts and nets are installed at the required positions and heights. Additional protective elements can be incorporated where necessary.
6. Final Quality Inspection
The completed court is checked for surface consistency, dimensions, finishing, line accuracy, lighting, and overall usability before handover.
Badminton Court Lighting Requirements
Lighting has a direct impact on visibility and playing comfort, particularly in indoor facilities and courts used during evening hours.
A well-designed lighting system should provide:
- Uniform illumination
- Minimal shadows
- Reduced glare
- Suitable brightness for the intended level of play
- Efficient LED fixtures
- Appropriate fixture positioning
For outdoor facilities, weather-resistant LED floodlights and suitable pole arrangements can be incorporated for night-time play.
Additional Badminton Court Infrastructure
A complete badminton facility may include several supporting features in addition to the playing surface.
Depending on the project requirements, these can include:
- Badminton nets and posts
- Player benches
- Scoreboards
- Equipment storage
- Wall protection or padding
- Safety fencing for outdoor courts
- Reception or waiting areas
- Changing facilities
- Additional sports amenities
These elements can improve the usability, safety, and overall presentation of the facility.
Badminton Court Construction Cost in India
The cost of building a badminton court varies according to several project-specific factors. Flooring selection, site condition, foundation work, lighting, structural requirements, number of courts, and additional facilities can all influence the overall investment.
Indicative cost ranges from the existing guide include:
- Wooden Indoor Court: ₹12 lakh–₹18 lakh
- Synthetic Indoor Court: ₹6 lakh–₹10 lakh
- Outdoor Acrylic Court: ₹4 lakh–₹8 lakh
These figures should be treated as indicative rather than fixed project quotations because actual costs depend on the site and specifications.
Major cost factors include:
- Court flooring type and quality
- Existing floor or ground condition
- Foundation and civil work
- Indoor or outdoor construction
- Lighting requirements
- Number of courts
- Court marking
- Equipment and accessories
- Drainage and weather protection
- Site location and transportation
- Additional infrastructure
Badminton Court Maintenance Planning
Maintenance should be considered during the design stage itself. Regular cleaning and inspection help preserve the playing surface and extend the useful life of the facility.
For indoor courts, maintenance may include routine cleaning, moisture or humidity management, flooring inspection, and checking lighting and net systems.
For outdoor courts, regular cleaning, drainage inspection, crack repair, and periodic surface recoating may be required.
A planned maintenance schedule can help identify surface problems early and reduce the need for expensive repairs.
Why Professional Badminton Court Construction Matters
Professional construction helps bring together design, civil work, flooring, lighting, equipment, and finishing into one coordinated project. Experienced sports infrastructure professionals can assess the site, recommend suitable flooring, prepare accurate layouts, and execute the installation according to the project’s intended use.
Professional planning can help achieve:
- Accurate court dimensions
- Stable and level playing surfaces
- Appropriate flooring selection
- Better player safety
- Consistent playing conditions
- Efficient use of available space
- Improved durability
- Better long-term maintenance planning
Plan Your Badminton Court Project
Whether you are planning a badminton court for a school, college, sports academy, residential complex, club, hotel, commercial sports centre, or multi-sport facility, the right combination of design, construction, flooring, lighting, and infrastructure is essential.
A successful badminton court project starts with understanding the available space and intended usage, followed by proper technical planning and selection of suitable materials. From foundation preparation and flooring installation to court marking, lighting, and final finishing, every stage contributes to the quality and usability of the finished facility.
With careful planning and professional execution, a badminton court can provide a safe, durable, comfortable, and performance-focused environment for recreational players, trainees, and competitive athletes.
FAQ – Build a Badminton Court
1. What is the standard badminton court size?
A standard court is 13.4 m long, with a width of 6.1 m for doubles and 5.18 m for singles.
2. How much does it cost to build a badminton court?
The cost generally depends on flooring, construction, lighting, and site requirements.
3. Which flooring is best for badminton courts?
Wooden, PVC, PU, and acrylic flooring can be selected based on court type and usage.
4. Can a badminton court be built outdoors?
Yes, outdoor courts can be built using suitable weather-resistant flooring and proper drainage.
5. How long does badminton court construction take?
Construction time depends on the court size, flooring system, site condition, and project complexity.
6. What lighting is suitable for badminton courts?
LED lighting with uniform illumination and minimal glare is suitable for badminton facilities.
7. Can an existing hall be converted into a badminton court?
Yes, existing halls and suitable indoor spaces can be converted after proper site assessment.
8. Is badminton court maintenance required?
Yes, regular cleaning, inspection, and surface maintenance help preserve court performance.