
Introduction
Badminton is one of the fastest indoor sports in the world, demanding exceptional reflexes, precise timing, and continuous vertical shot play. Unlike many other sports, badminton is highly sensitive to spatial constraints—especially in the vertical direction. While much attention is given to court dimensions, flooring systems, and lighting design, one of the most critical yet often underestimated aspects of facility planning is building height.
The vertical clearance of an indoor badminton hall directly influences gameplay quality, player safety, tournament eligibility, and long-term usability of the facility. A poorly planned ceiling height can restrict high clears, disrupt smashes, interfere with lighting, and even make a facility unsuitable for competitive play.
This comprehensive guide explains everything you need to know about badminton court building height, including international recommendations, design principles, structural considerations, and practical construction guidelines for recreational, training, and professional facilities.
Why Building Height Matters in Badminton Facilities
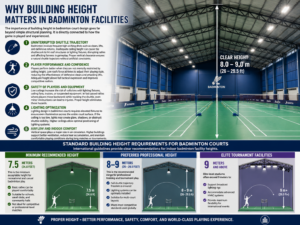
The importance of building height in badminton court design goes far beyond simple structural planning. It is directly connected to how the game is played and experienced.
1. Uninterrupted Shuttle Trajectory
Badminton involves frequent high-arching shots such as clears, lifts, and defensive returns. Inadequate ceiling height can cause the shuttlecock to hit roof structures or lighting fixtures, disrupting rallies and affecting fairness in gameplay. Proper vertical clearance ensures a natural shuttle trajectory without artificial constraints.
2. Player Performance and Confidence
Players perform better when they are not mentally restricted by ceiling height. Low roofs force athletes to adjust their playing style, reducing the effectiveness of defensive clears and attacking lifts. Adequate height allows full tactical expression and improves competitive realism.
3. Safety of Players and Equipment
Low ceilings increase the risk of collisions with lighting fixtures, ceiling fans, trusses, or suspended equipment. In fast-paced rallies where players move backwards while tracking the shuttle, even minor obstructions can lead to injuries. Proper height eliminates these hazards.
4. Lighting Optimization
Lighting design in badminton courts requires elevated fixtures to ensure even illumination across the entire court surface. If the ceiling is too low, lights may create glare, shadows, or obstruct shuttle visibility. Higher ceilings allow optimal positioning of lighting systems.
5. Airflow and Indoor Comfort
Vertical space plays a major role in air circulation. Higher buildings support better ventilation, reduce heat accumulation, and maintain comfortable playing conditions during long matches or tournaments.
Standard Building Height Requirements for Badminton Courts
International guidelines provide clear recommendations for indoor badminton facility heights. These standards are widely followed in training centers, academies, and professional stadiums.
Minimum Recommended Height
- 7.5 meters (24.6 feet)
This is the minimum acceptable height for recreational and casual badminton play.
At this level:
- Basic rallies can be played comfortably
- Suitable for schools, small clubs, and community halls
- Not ideal for competitive or professional-level matches
Preferred Professional Height
- 8 to 9 meters (26 to 29.5 feet)
This is the recommended range for professional training and tournament play.
At this level:
- Full shuttle trajectory freedom is ensured
- Lighting systems can be optimally installed
- Suitable for multi-court layouts
- Meets most competitive standards used globally
Elite Tournament Facilities
- 9 meters and above
Elite-level stadiums often exceed 9 meters to:
- Support broadcast lighting rigs
- Accommodate advanced HVAC systems
- Provide maximum flexibility for international events
Measurement Standards and Reference Points
Building height in badminton facilities is not measured from the floor slab alone. Instead, it is measured from:
Finished playing surface to the lowest overhead obstruction
This includes:
- Lighting fixtures
- Ceiling beams
- HVAC ducts
- Ceiling fans
- Structural trusses
Even if a building has a high roof, low-hanging elements can reduce effective playing height. Therefore, careful coordination between architectural, electrical, and structural design teams is essential.
Factors That Influence Ideal Building Height
Several technical and functional factors determine the final height requirement of a badminton facility.
1. Type of Usage
- Recreational courts: 7.5–8 meters
- Training academies: 8 meters
- Professional tournaments: 8–9+ meters
The more competitive the usage, the higher the ceiling requirement.
2. Number of Courts in Facility
Multi-court halls require more precise vertical planning.
- Single court hall: Minimum 7.5–8 meters
- Two-court facility: Recommended 8 meters
- Four or more courts: 8–9 meters preferred
This ensures uniform playing conditions across all courts and prevents shuttle interference from adjacent courts.
3. Roof Structure Design
The type of roofing system significantly affects usable height.
- Flat roofs: Require precise clearance planning
- Pitched roofs: Offer better central height distribution
- Steel truss systems: Ideal for large-span badminton halls
Structural elements must never intrude into the playable airspace.
4. Lighting System Design
Lighting is one of the most critical considerations in height planning.
- Fixtures must be installed above minimum clearance levels
- LED floodlights or suspended luminaires require vertical space
- Anti-glare positioning improves visibility
Improper lighting height can severely affect player performance.
5. Ventilation and HVAC Systems
Indoor badminton halls generate significant heat due to continuous movement.
Adequate height allows:
- Overhead air circulation systems
- Efficient heat dispersion
- Reduced humidity levels
- Better long-term flooring durability
6. Future Expansion and Multi-Purpose Use
Modern sports complexes often serve multiple purposes such as:
- Volleyball
- Basketball
- Event hosting
- Training camps
Higher ceilings provide flexibility for future upgrades and multi-sport adaptability.
Structural Design Considerations
Building height directly influences structural engineering decisions.
Roof Trusses and Support Systems
Steel truss systems are widely preferred because they:
- Provide long-span support
- Minimize internal obstructions
- Allow higher clearance without column interference
Column-Free Interiors
Badminton courts should ideally be designed as column-free spaces to ensure:
- Uninterrupted play
- Better visibility
- Flexible court layout
Wall Design
Side walls should:
- Avoid low projections
- Allow full-height vertical clearance
- Include upper ventilation panels if required
Material Selection
Common materials include:
- Reinforced concrete for foundations
- Structural steel for roof systems
- Aluminum for lightweight support components
Safety Standards and Regulations
Proper building height contributes significantly to compliance with safety standards.
Fire Safety Systems
Adequate height allows:
- Sprinkler system installation
- Smoke detectors at optimal levels
- Emergency lighting placement
Emergency Clearance
Higher ceilings ensure safe evacuation pathways without obstruction from overhead installations.
Maintenance Access
Technicians require safe access to:
- Lighting systems
- HVAC ducts
- Ceiling installations
Sufficient height makes maintenance safer and more efficient.
Environmental and Player Comfort Benefits
A well-designed high-ceiling badminton hall significantly improves indoor conditions.
Improved Air Circulation
Higher ceilings allow hot air to rise, keeping the playing zone cooler and more comfortable.
Reduced Fatigue
Better airflow and temperature control reduce player fatigue during long matches.
Enhanced Lighting Uniformity
Elevated lighting reduces:
- Shadows
- Glare
- Visual strain
This improves shuttle visibility and reaction time.
Cost Considerations in Construction
Increasing building height does impact construction costs, but the benefits outweigh the investment.
Cost Increases May Include:
- Additional steel or concrete materials
- Higher HVAC capacity requirements
- Elevated lighting systems
- Increased structural engineering complexity
Long-Term Benefits:
- Increased facility lifespan
- Professional-level usability
- Higher revenue potential from tournaments
- Reduced renovation needs
In most cases, investing in higher ceilings is more cost-effective over time.
Common Design Mistakes to Avoid
1. Ignoring Effective Clearance
Builders often calculate height to roof level instead of accounting for beams and fixtures.
2. Poor Lighting Placement
Low-hanging lights can reduce usable height even in tall buildings.
3. Overcrowded Ceiling Systems
Installing HVAC ducts and cables without planning reduces clearance.
4. Underestimating Multi-Court Interference
Adjacent courts require careful vertical and lighting coordination.
Conclusion
Building height is one of the most critical design parameters in indoor badminton facility construction. It directly affects gameplay quality, player safety, environmental comfort, and long-term usability of the facility.
For recreational use, a minimum height of 7.5 meters is acceptable, but for professional training and competitive environments, 8 to 9 meters is strongly recommended. Elite facilities may even exceed this range to accommodate advanced lighting, broadcasting systems, and multi-purpose functionality.
Proper planning of structural design, lighting placement, ventilation systems, and future expansion ensures that the badminton hall delivers optimal performance and international-standard playing conditions.
A well-designed badminton facility is not just about floor quality or markings—it is fundamentally defined by its vertical space. Prioritizing building height from the earliest design stage ensures a safe, comfortable, and professional sporting environment that stands the test of time.
FAQ: Badminton Court Building Height
Q1. What is the minimum height for a badminton court?
A minimum of 7.5 meters (24.6 feet) is recommended for recreational play.
Q2. What is the ideal height for professional badminton courts?
The preferred height is 8 to 9 meters (26 to 29.5 feet) for tournaments and training centers.
Q3. Why is ceiling height important in badminton?
It ensures clear shuttle movement, player safety, proper lighting, and comfortable gameplay.
Q4. Who sets badminton court height standards?
The guidelines are recommended by the Badminton World Federation.
Q5. Can low ceiling halls be used for badminton?
Yes, but only for casual or recreational play, not for professional matches.
Q6. What is measured for court height?
Height is measured from the playing surface to the lowest overhead obstruction (lights, beams, or roof).