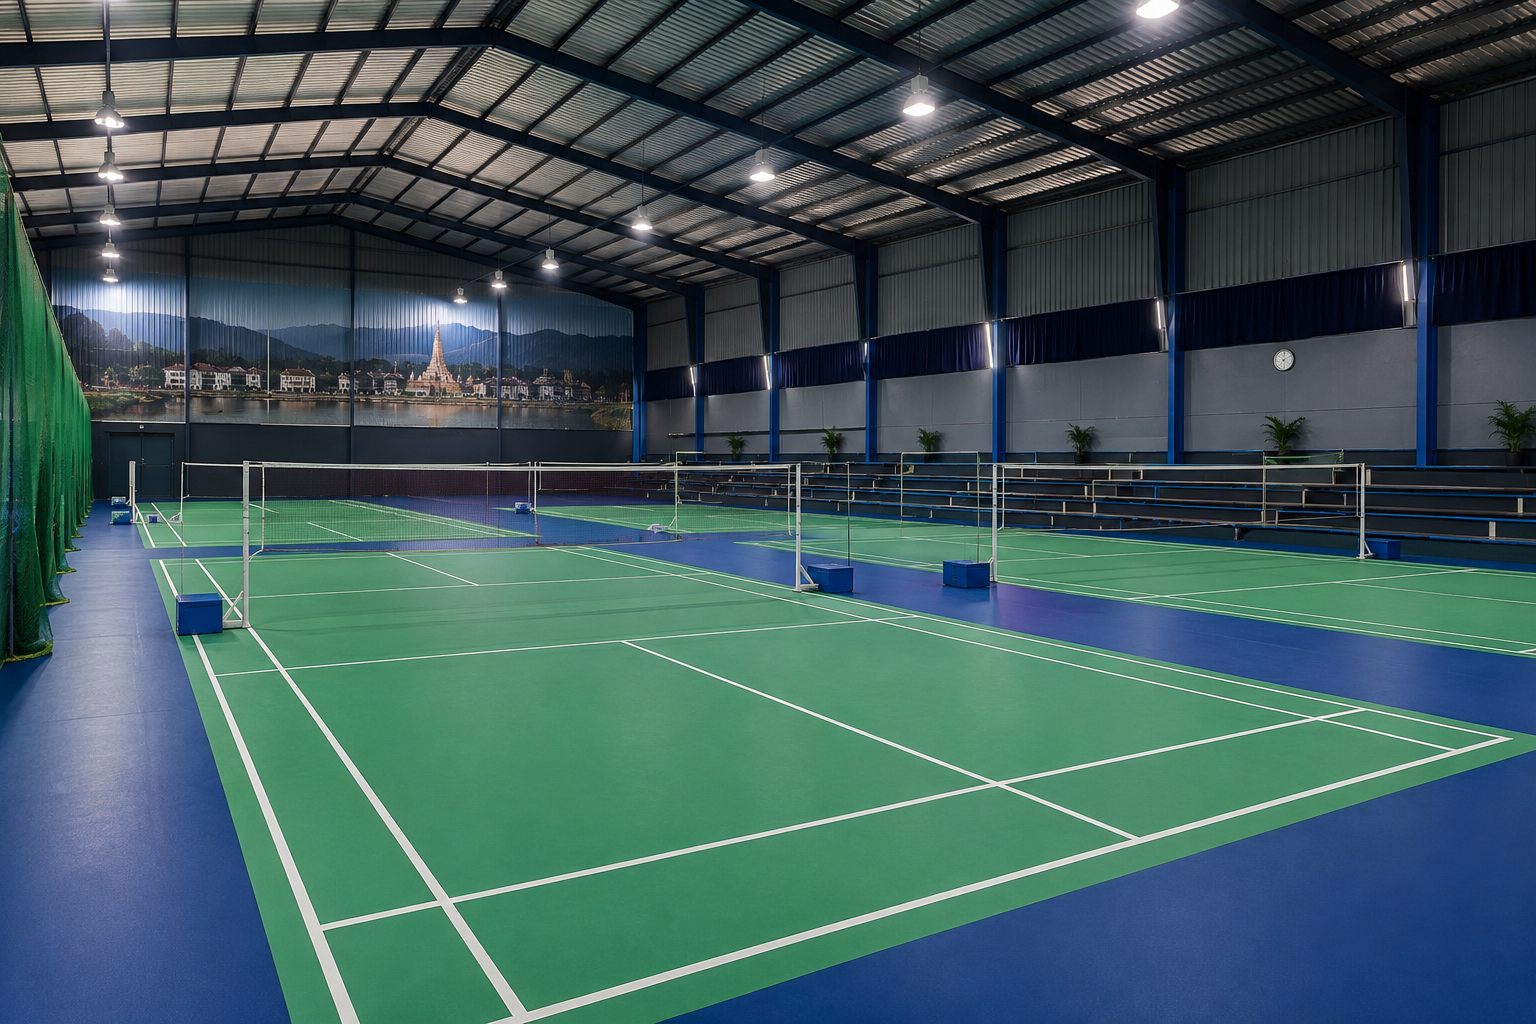
Introduction
Badminton has developed into one of the most popular indoor sports in India, attracting players of different age groups and skill levels. In Haridwar, the growing interest in fitness, competitive sports, school-level tournaments, private academies, and community recreation has created increasing demand for professionally constructed badminton facilities.
A high-quality badminton court is much more than a marked playing area. Every part of the facility, from the foundation and flooring to lighting, ventilation, court dimensions, net systems, and surrounding safety space, contributes to the quality of play. Poor construction can result in uneven surfaces, excessive slipping, uncomfortable movement, inconsistent playing conditions, and premature flooring damage.
Professional badminton court construction in Haridwar therefore requires a systematic approach. The project should begin with site evaluation and continue through structural preparation, flooring installation, line marking, equipment fitting, lighting, finishing, and quality inspection.
Whether the proposed facility is for a school, college, sports academy, residential complex, commercial sports centre, hotel, fitness club, or private facility, selecting appropriate materials and construction methods is essential for achieving a reliable and durable playing environment.
This comprehensive guide explains the major considerations involved in planning and constructing a badminton court in Haridwar, including court dimensions, flooring choices, construction stages, indoor facility requirements, estimated costs, maintenance, and practical planning tips.
Why Invest in a Badminton Court in Haridwar?
Haridwar has a strong sporting and educational environment, making it a suitable location for badminton facilities. Schools, colleges, residential communities, training academies, and commercial sports centres can all benefit from professionally developed courts.
Growing Demand for Indoor Sports
Badminton can be played throughout the year when a properly designed indoor facility is available. This makes it attractive for institutions and businesses that want to provide a dependable sports environment without relying on outdoor weather conditions.
Suitable for Multiple Age Groups
A badminton facility can serve children, teenagers, adults, recreational players, and competitive athletes. A well-planned facility can accommodate coaching sessions, casual games, tournaments, fitness activities, and sports camps.
Opportunity for Sports Academies
A professionally constructed badminton centre can provide coaches and athletes with a consistent training environment. Correct flooring, suitable lighting, adequate playing clearance, and quality equipment can contribute significantly to player development.
Value for Educational Institutions
Schools and colleges can use badminton courts for physical education, inter-school competitions, extracurricular activities, and student fitness programs.
Commercial Sports Facilities
For commercial operators, badminton courts can become part of a broader sports and fitness centre. Multiple courts can support hourly bookings, coaching programs, memberships, competitions, and corporate sporting events.
Types of Badminton Courts
The appropriate court construction system depends on the available building, expected usage, budget, and performance requirements.
Wooden Badminton Courts
Wooden flooring is commonly associated with premium indoor sports facilities. A properly engineered wooden sports floor can provide a comfortable playing surface when combined with an appropriate shock-absorbing substructure.
Advantages include:
- Comfortable underfoot performance
- Suitable shock absorption
- Professional appearance
- Good playing characteristics
- Appropriate for high-quality indoor facilities
Wood requires controlled indoor conditions and regular maintenance. Moisture, temperature fluctuations, poor installation, or inadequate subfloor preparation can affect its long-term performance.
PVC Synthetic Badminton Flooring
PVC sports flooring is a popular option for indoor badminton facilities. It can be installed over a suitably prepared base and is available in systems designed for sports use.
Important characteristics include:
- Slip-resistant playing surface
- Consistent finish
- Comfortable movement
- Easy cleaning
- Low routine maintenance
- Availability in different surface configurations
PVC flooring can be suitable for schools, academies, clubs, gyms, and multipurpose sports halls when the selected system is designed specifically for athletic use.
PU Sports Flooring
Polyurethane sports flooring can provide a seamless and resilient surface for indoor sports environments. Depending on the system design, PU flooring can incorporate cushioning layers to improve player comfort and impact absorption.
It is particularly useful where the facility requires a premium seamless sports surface and professional finishing.
Modular Sports Flooring
Interlocking modular flooring systems can be considered for facilities where quick installation, replacement, or flexibility is important. These systems are available in different configurations and can be useful for multipurpose areas.
The flooring should always be selected according to the intended badminton application rather than based only on appearance or initial price.
Standard Badminton Court Dimensions
Correct dimensions are one of the most important elements of badminton court construction.
According to internationally recognized badminton court specifications:
- Court length: 13.40 metres
- Doubles court width: 6.10 metres
- Singles court width: 5.18 metres
- Net height at the centre: 1.524 metres
- Net height at the posts: 1.55 metres
- Net width: approximately 6.10 metres
- Line width: generally 40 mm
The singles and doubles playing areas use different boundary lines, so accurate measurement and marking are essential.
However, the playing court itself should not be treated as the complete space requirement. Players need additional clearance around the court for safe movement. An indoor badminton facility should therefore be planned with adequate side and end run-off areas.
The overall building dimensions should also consider circulation areas, columns, seating, equipment storage, spectator areas, lighting fixtures, ventilation systems, and other services.
Indoor Space Requirements for a Badminton Court
A common mistake during planning is to allocate only the official playing dimensions and overlook the surrounding clearance.
For a professional-quality facility, the building should provide sufficient free space around the court so that players can move safely without approaching walls, columns, equipment, or other obstacles.
Ceiling Height
Badminton requires considerable vertical clearance because the shuttle travels high above the net. Low ceilings, exposed beams, hanging fixtures, fans, ducts, and other obstructions can interfere with gameplay.
The final ceiling design should therefore be evaluated during the planning stage, particularly for tournament-oriented facilities.
Flooring Base
The base must be stable, level, clean, and structurally appropriate for the selected flooring system. Any major unevenness or moisture problem should be corrected before sports flooring installation.
Lighting
Badminton lighting should provide consistent illumination without creating excessive glare or distracting shadows. Light fixtures should be positioned carefully so that players can track the shuttle comfortably.
Ventilation
Good ventilation helps maintain indoor comfort and can also contribute to better control of moisture and temperature. Air movement should be designed carefully because excessive drafts can affect shuttle movement.
Badminton Court Construction Process in Haridwar
Professional construction follows a sequence of technical and finishing activities.
1. Site Inspection
The first stage is an evaluation of the proposed location. The contractor should assess:
- Available area
- Existing floor condition
- Structural stability
- Drainage and moisture
- Ceiling height
- Access for materials
- Electrical requirements
- Ventilation possibilities
- Lighting arrangement
- Future expansion requirements
A detailed site assessment helps identify problems before construction begins.
2. Court Layout Planning
The court dimensions, safety clearances, entrances, seating, lighting positions, and other facility elements are planned at this stage.
For facilities containing several courts, spacing between courts becomes particularly important. The layout should allow players to use adjacent courts safely.
3. Base Preparation
The foundation or existing floor is prepared according to the selected sports flooring system.
For new construction, a properly engineered concrete or RCC base may be developed. For renovation projects, the existing surface may require repair, grinding, leveling, moisture treatment, or other preparation.
The objective is to create a stable and sufficiently level substrate for the sports flooring.
4. Moisture and Surface Assessment
Moisture can cause significant problems for wooden and synthetic flooring systems. The base should therefore be checked before installation.
Any cracks, dampness, weak areas, or surface irregularities should be addressed before the flooring is installed.
5. Sports Flooring Installation
The selected flooring system is installed according to its technical requirements.
For wooden courts, this may include subfloor preparation, cushioning components, timber installation, sanding, sealing, and sports-grade finishing.
For synthetic systems, installation may involve adhesive application, sheet or layer placement, seam treatment, surface finishing, and curing.
Professional installation is important because even a premium flooring product can perform poorly when installed over an unsuitable base.
6. Court Line Marking
Once the flooring is ready, badminton court lines are measured and marked accurately.
The markings should be:
- Straight
- Clearly visible
- Consistent in width
- Properly positioned
- Durable under regular use
Measurements should be checked before permanent marking to avoid costly corrections.
7. Net and Post Installation
The net posts and net system are installed according to the required court configuration.
Posts should remain stable during regular use, while the net should be correctly tensioned and positioned.
8. Lighting Installation
Professional indoor courts require suitable sports lighting. The lighting design should minimize glare and ensure that the shuttle remains visible against the background.
LED systems are frequently considered for modern sports facilities because of their efficiency and long operating life.
9. Finishing and Safety Inspection
The completed court should be inspected for flooring defects, loose components, incorrect markings, sharp edges, lighting issues, and other potential safety concerns.
Only after final inspection should the facility be handed over for regular use.
Choosing the Right Badminton Flooring in Haridwar
Flooring is arguably one of the most important investments in a badminton facility because players constantly accelerate, stop, jump, land, and change direction.
The ideal flooring should provide an appropriate balance between traction, comfort, resilience, durability, and playing performance.
Factors to Consider
Shock absorption: A suitable sports floor can help reduce the impact associated with repeated movement and landing.
Slip resistance: Excessively slippery surfaces can increase the risk of losing balance, while inappropriate surface texture can interfere with movement.
Durability: Commercial courts may experience many hours of daily usage and therefore require flooring designed for intensive sports applications.
Maintenance: The surface should be practical to clean and maintain.
Indoor suitability: Flooring should be selected according to the building’s moisture, temperature, and usage conditions.
Installation quality: The product alone does not guarantee performance. Correct substrate preparation and professional installation are equally important.
Badminton Court Construction Cost in Haridwar
The total cost of a badminton court cannot be accurately determined from flooring rates alone. Several elements influence the final project budget.
These may include:
- Site preparation
- Civil work
- RCC or concrete base
- Waterproofing and moisture protection
- Sports flooring
- Court markings
- Net and posts
- Lighting
- Electrical work
- Ceiling and roofing
- Ventilation
- Wall finishing
- Safety padding
- Seating
- Fencing or partitions
- Transportation
- Installation labour
- Project size and customization
A basic badminton court constructed within an existing suitable indoor hall can have a substantially different budget from a complete new sports building.
Similarly, a premium wooden sports floor will have different project economics from a synthetic PVC or PU system.
For this reason, a site inspection and project-specific quotation are preferable to relying on a fixed per-square-foot estimate.
How to Reduce Long-Term Badminton Court Costs
Selecting the cheapest construction system may not always produce the lowest overall cost.
A better approach is to evaluate the complete lifecycle of the facility.
Invest in the Base
A properly prepared foundation reduces the possibility of premature flooring problems.
Select Suitable Flooring
Choose flooring according to actual usage. A professional academy may require a different system from a school or recreational facility.
Use Quality Installation
Poor adhesive application, inadequate leveling, incorrect joints, or inaccurate marking can lead to repairs and downtime.
Plan Drainage and Moisture Control
Even indoor facilities can experience moisture-related problems. Proper construction detailing can protect flooring investment.
Schedule Preventive Maintenance
Regular cleaning and inspections can identify small issues before they become expensive repairs.
Maintenance of Badminton Courts
Routine maintenance plays an important role in preserving both safety and appearance.
Daily Cleaning
Dust, dirt, sweat, and other contaminants should be removed regularly. Cleaning methods should be compatible with the flooring manufacturer’s recommendations.
Periodic Inspection
The facility should be checked for:
- Damaged flooring
- Loose sections
- Surface wear
- Open seams
- Cracks
- Moisture problems
- Damaged court markings
- Loose net posts
- Lighting issues
Wooden Floor Maintenance
Wooden sports floors may require periodic recoating, polishing, or refinishing depending on usage and the flooring system.
Synthetic Floor Maintenance
Synthetic surfaces generally require routine cleaning and occasional professional assessment. Damaged sections should be repaired promptly to prevent further deterioration.
Common Mistakes to Avoid During Construction
Several planning errors can reduce the performance of a badminton facility.
Ignoring Clearance
Building only the official court dimensions without adequate surrounding space can create safety concerns.
Choosing Flooring Only by Price
The cheapest flooring may not provide the performance or durability required for heavy sports usage.
Poor Lighting Design
Incorrectly positioned lights can create glare and make it difficult for players to track the shuttle.
Inadequate Ceiling Clearance
Low structures and exposed equipment can interfere with gameplay.
Skipping Moisture Protection
Moisture problems can damage both the substrate and finished flooring.
Inaccurate Line Marking
Even small measurement errors can affect the usability of a professional court.
Using Non-Sports Flooring
General-purpose tiles or ordinary flooring products may not provide the traction, cushioning, and performance required for badminton.
Badminton Court Construction for Different Facilities
Schools and Colleges
Educational institutions can use badminton courts for physical education, student competitions, sports clubs, and extracurricular activities.
Sports Academies
Academies generally require durable flooring, high-quality lighting, sufficient clearance, equipment storage, and a layout suitable for intensive coaching.
Residential Societies
Apartment and residential communities can develop badminton facilities as recreational amenities for residents.
Commercial Sports Centres
Commercial operators may install multiple courts to support memberships, hourly bookings, coaching programs, and tournaments.
Hotels and Resorts
Badminton courts can also complement fitness centres and recreational facilities at hotels, resorts, and large hospitality properties.
Corporate Campuses
Companies can use indoor courts to encourage employee recreation, wellness activities, and internal sporting events.
Why Professional Badminton Court Construction Matters
A badminton court is a technical sports environment rather than a simple flooring project. Professional planning brings together civil construction, sports flooring, dimensions, lighting, equipment, safety, and finishing requirements.
An experienced construction team can help with:
- Site evaluation
- Court layout
- Flooring selection
- Base preparation
- Sports flooring installation
- Accurate court marking
- Lighting planning
- Net and post installation
- Safety arrangements
- Final inspection
- Maintenance guidance
This integrated approach can reduce construction mistakes and help create a facility that remains functional for years.
Why Choose Sports-Facility.in for Badminton Court Construction in Haridwar?
Sports-Facility.in provides sports infrastructure solutions for organizations planning professional playing facilities. A project can be developed according to the available space, intended usage, flooring preference, and performance requirements.
The focus should be on delivering a complete solution rather than treating flooring or court marking as isolated services.
A professionally planned project can include site evaluation, technical consultation, sports flooring, court development, equipment installation, finishing, and maintenance support.
For organizations in Haridwar, the construction plan can also be customized according to whether the project involves a new indoor sports building, an existing hall conversion, a school facility, a commercial academy, or a residential sports area.
Frequently Asked Questions
How much space is required for a badminton court?
The official doubles playing area is 13.40 metres long and 6.10 metres wide. Additional space is required around the playing area for player safety, circulation, walls, equipment, and other facility requirements.
Which flooring is best for badminton courts?
There is no single flooring solution for every facility. Professional indoor projects commonly consider wooden, PVC, PU, and other specialized sports flooring systems. The best option depends on usage, budget, building conditions, maintenance expectations, and desired playing characteristics.
Can an existing hall be converted into a badminton court?
Yes. An existing building can potentially be converted when it has sufficient dimensions, structural suitability, ceiling clearance, flooring conditions, lighting possibilities, and ventilation.
How long does badminton court construction take?
The project duration depends on whether the work involves only flooring and court development or includes complete civil construction, roofing, lighting, electrical work, and other infrastructure. A site assessment is necessary to provide a realistic schedule.
Is badminton court flooring expensive?
The cost varies significantly according to the selected flooring system and the condition of the existing base. Premium wooden sports floors generally require a larger investment than simpler synthetic systems, but the final budget also depends on installation and supporting infrastructure.
How can a badminton court be maintained?
Regular cleaning, inspection, prompt repair of damaged areas, proper moisture control, and periodic professional maintenance can help preserve the playing surface and extend its service life.
Final Thoughts
Developing a badminton court in Haridwar is an investment in sports, fitness, recreation, and long-term facility value. The success of the project depends on much more than installing a playing surface. Court dimensions, safety clearance, foundation quality, flooring technology, lighting, ventilation, equipment, moisture control, and regular maintenance all need to work together.
For schools, colleges, academies, residential communities, commercial sports centres, hotels, and other organizations, a professionally designed badminton facility can provide a dependable environment for recreational and competitive play.
The most effective approach is to begin with a detailed site assessment and define the intended use of the facility before selecting materials. Choosing a suitable sports flooring system, preparing the base correctly, maintaining accurate court dimensions, and using professional installation methods can significantly improve the quality and lifespan of the finished court.
If you are planning badminton court construction in Haridwar, Sports-Facility.in can be considered for an end-to-end sports infrastructure solution covering court planning, flooring, installation, equipment, finishing, and maintenance requirements.
A well-engineered badminton court is not simply a place to play—it is a long-term sports asset designed to support safe movement, consistent performance, and continuous use.